
Residential SERVICES
Kitchen Remodeling
Layouts, cabinetry, stone and finishes designed around how you actually cook and gather.
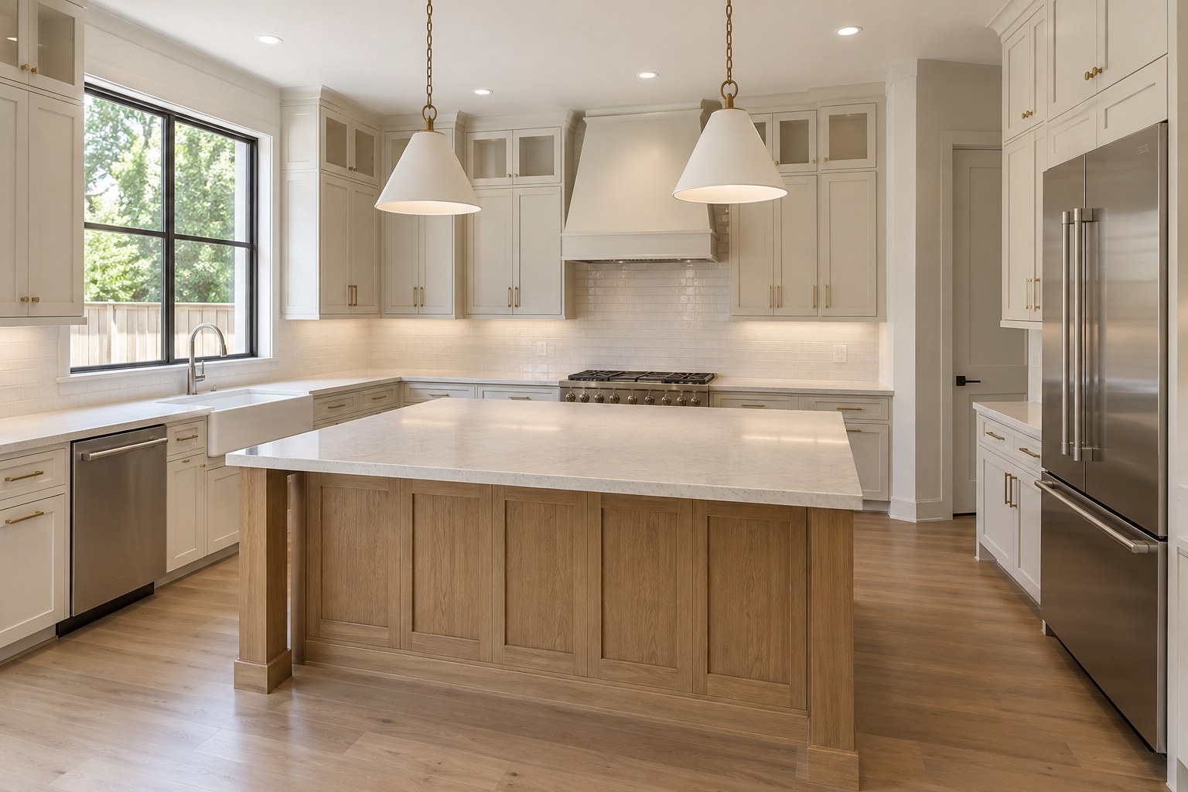
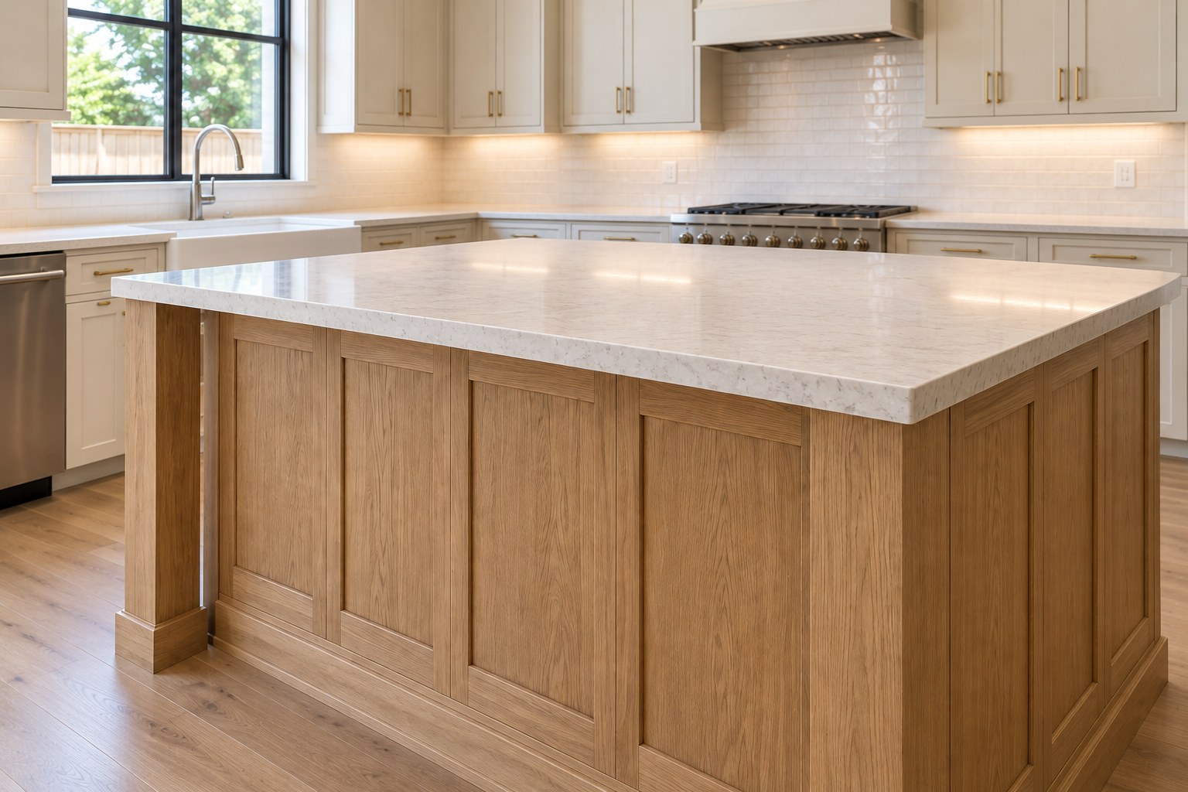
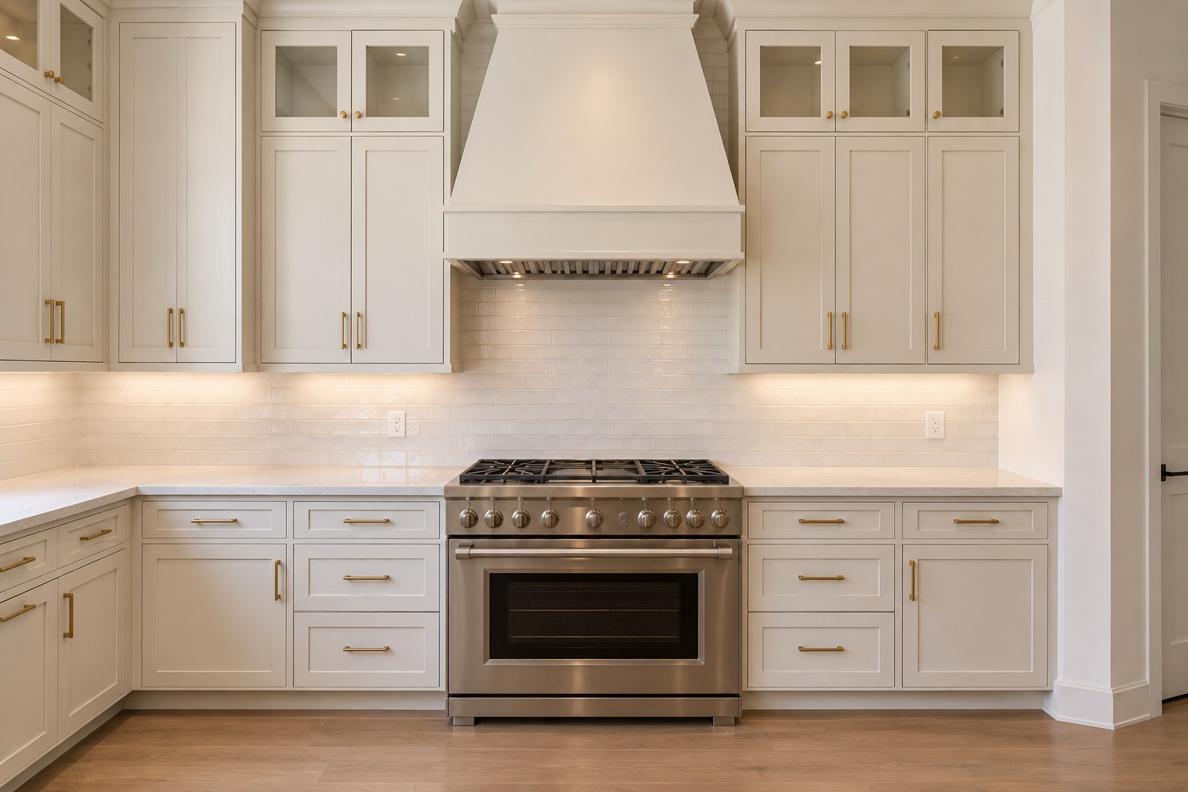
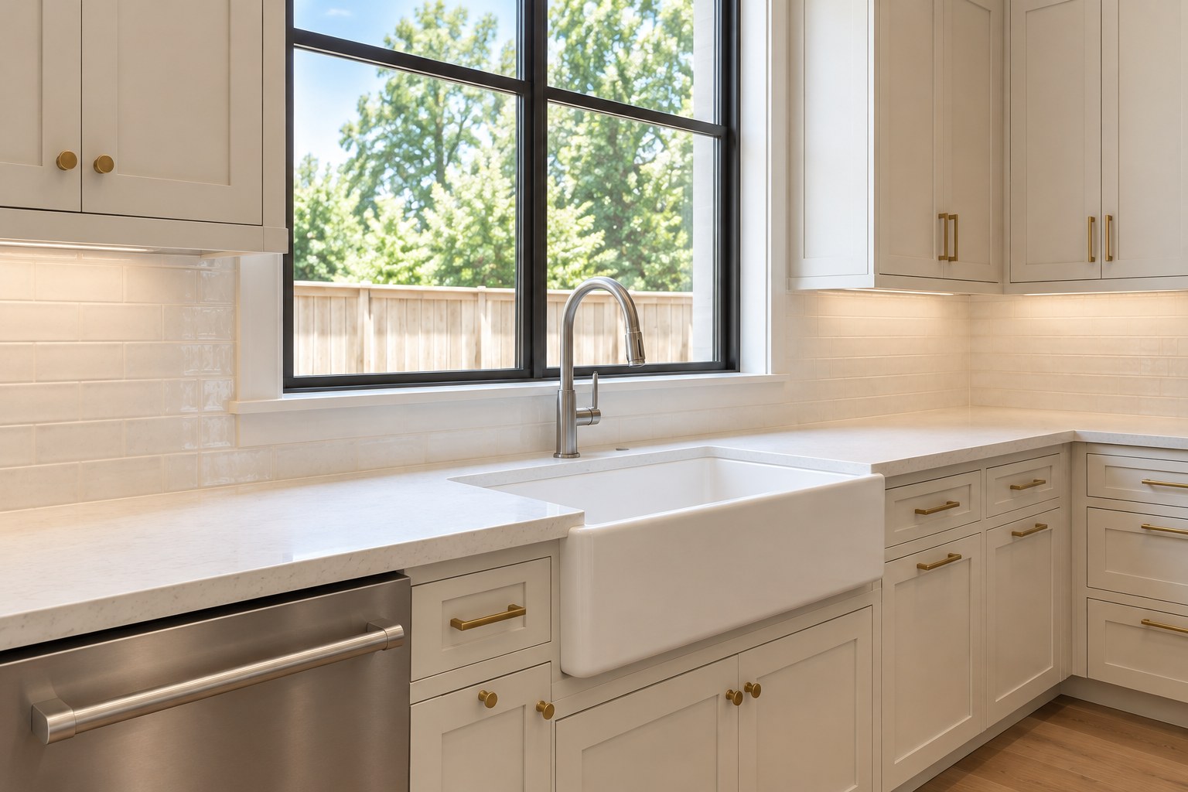
The kitchen carries more traffic than any other room in the house, and it shows every shortcut. We approach a kitchen as a coordinated project: the layout first, then cabinetry, stone, tile, lighting, plumbing and electrical sequenced so the trades are not working against each other.
Whether the goal is a refreshed footprint or a full reconfiguration with an island and relocated appliances, the scope, selections and schedule are agreed on in writing before demolition begins.
What’s included
- Layout planning and, where the structure allows, wall or island reconfiguration
- Cabinetry installation — stock, semi-custom or custom
- Countertop templating and installation in quartz, granite or natural stone
- Backsplash and floor tile, including pattern and stone detailing
- Plumbing and electrical rough-in for sinks, appliances and lighting
- Under-cabinet, recessed and decorative lighting
- Paint, trim and finish carpentry to close the space out